
Price Reduction - Views - Primary on Main

Address
271 Eagle Ridge Drive, Roberts, WI
Price
$ 529,900
Property Attributes
- ID#7123046
- TypeSingle Family
- Listing Status Active
- CountySAINT CROIX
- CityRoberts
- AreaRolling Mdws Eighth Add
- NeighborhoodRolling Mdws Eighth Add
- Zip54023
- StyleSingle Family
- Year Built2024
- Taxes$ 6633
- Price$ 529,900
- Bedrooms5
- Full Bathrooms3
- Half Bathrooms0
- Sqr Footage2675
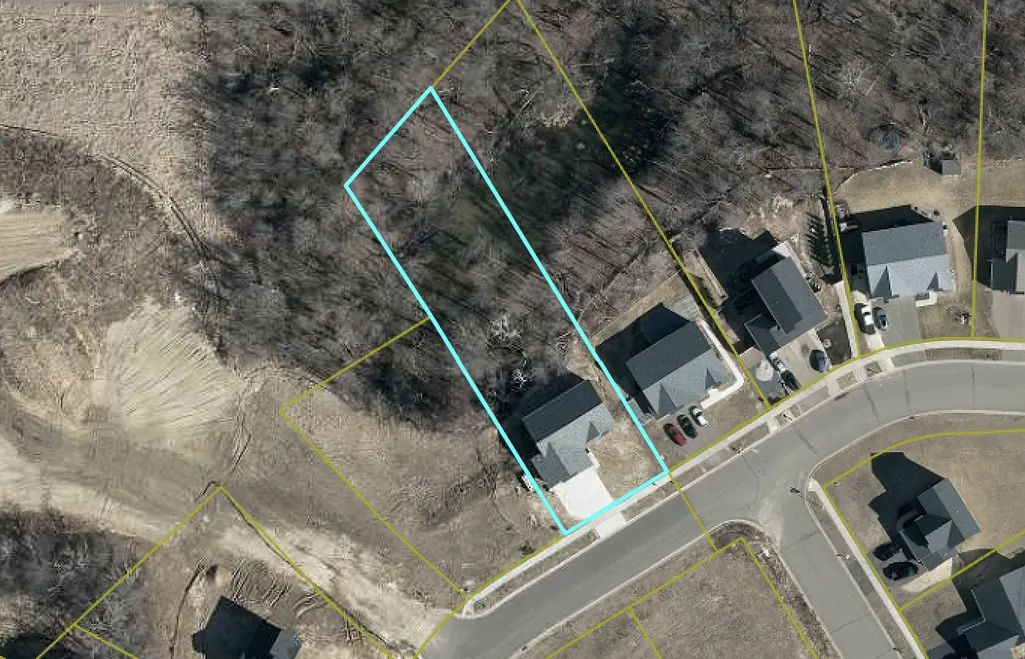
- Lot Size0.571 Acres
Data Source:
Northstar MLS (NSTAR)
Property Description
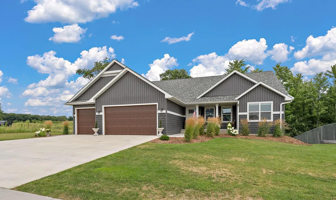
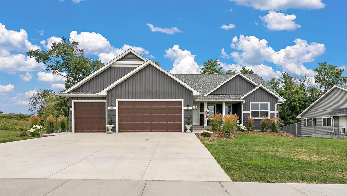
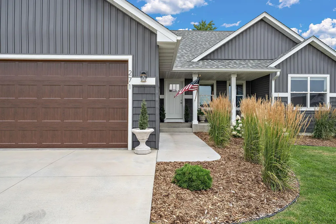
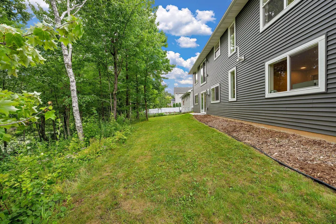
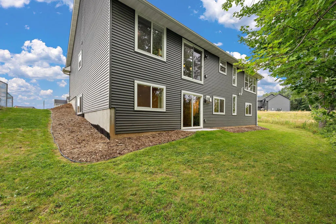
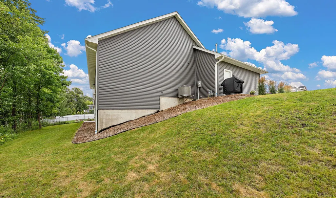
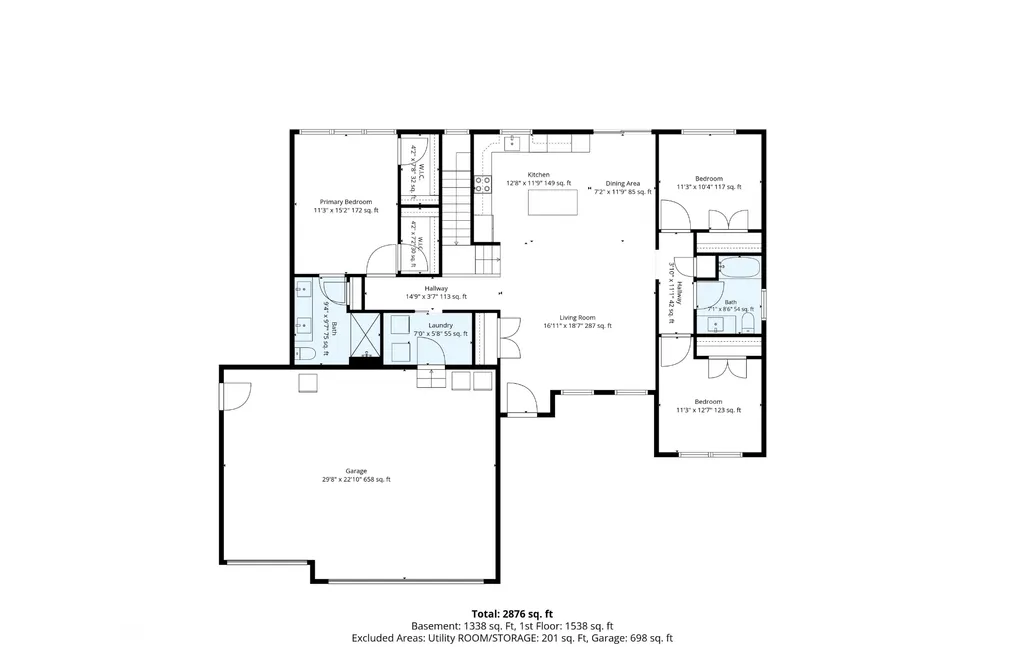
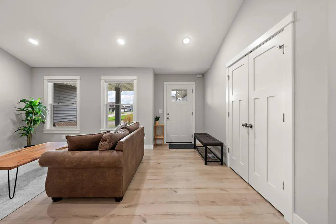
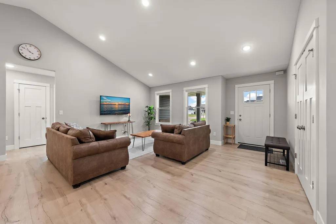
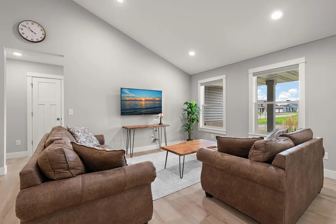
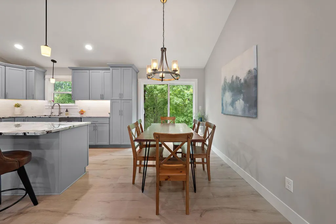
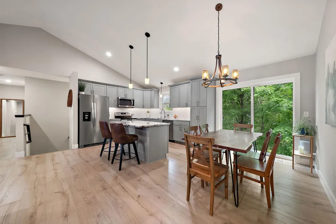
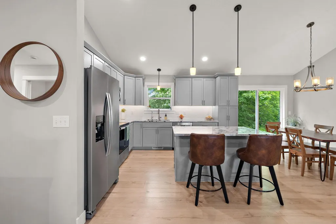
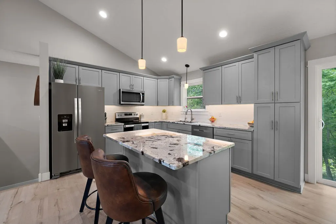
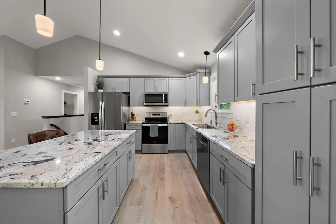
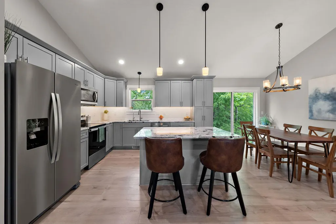
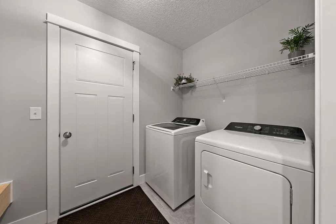
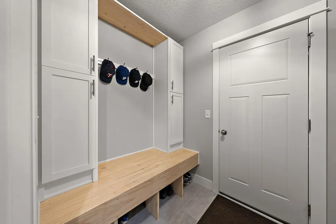
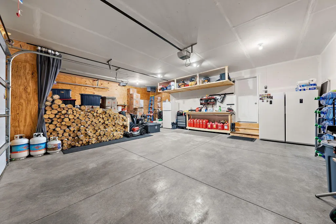
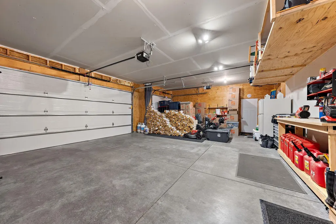
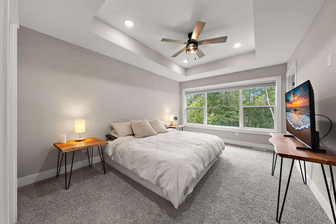
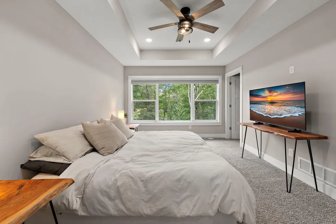
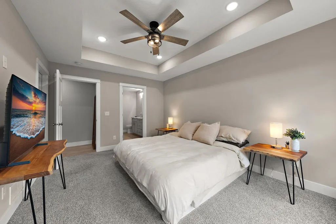
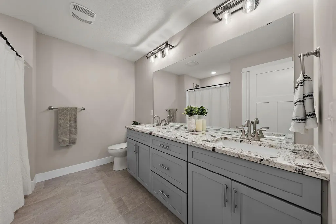
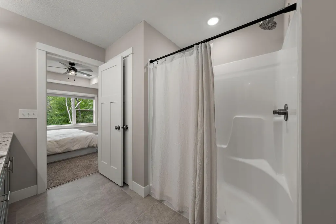
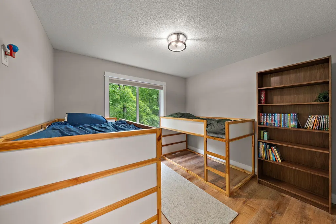
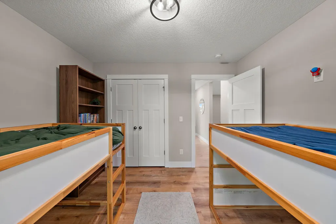
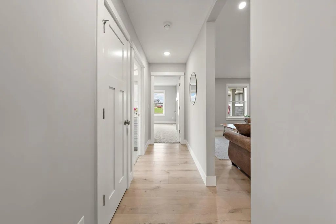
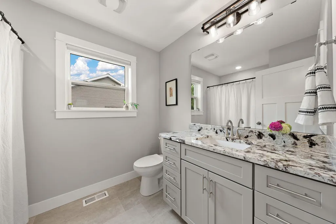
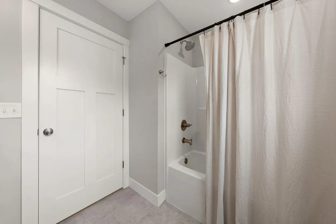
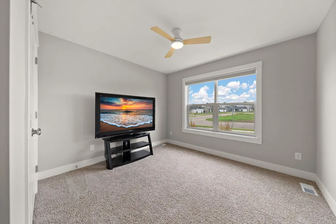
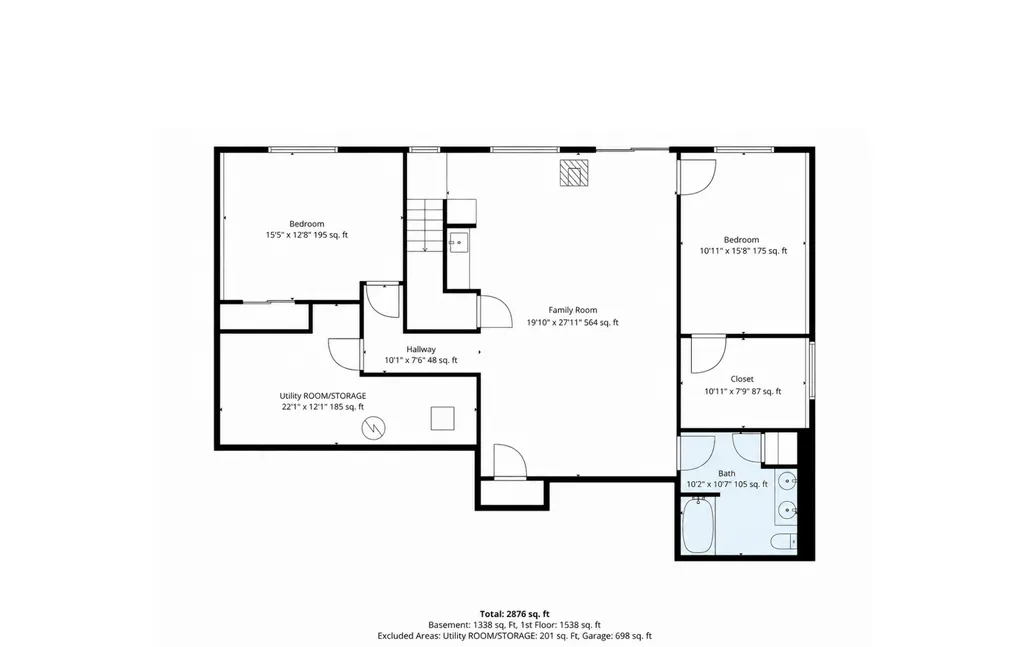
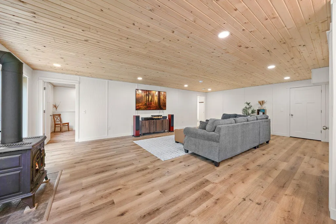
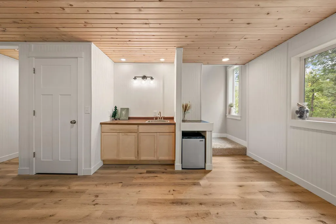
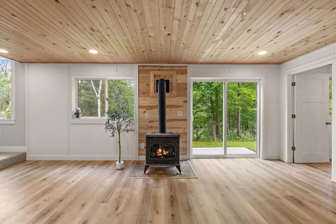
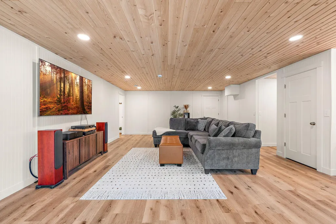
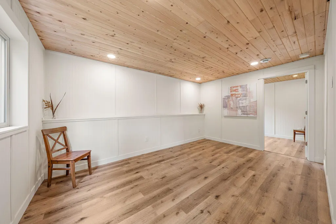
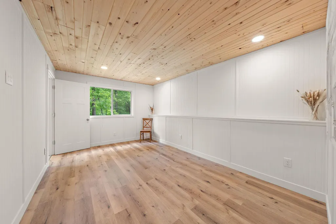
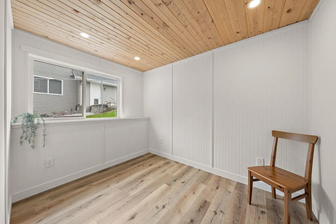
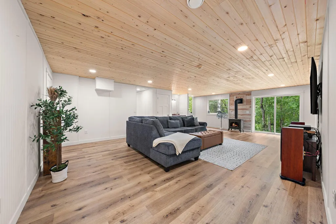
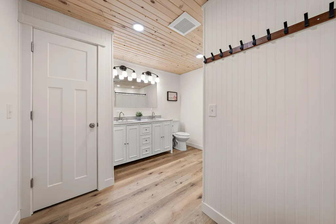
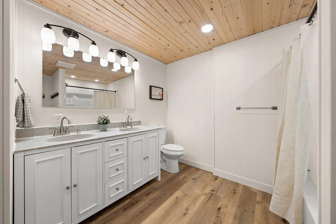
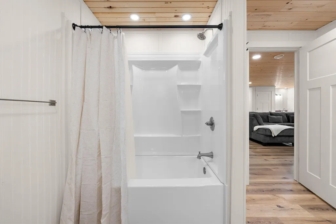
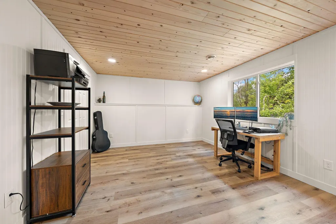
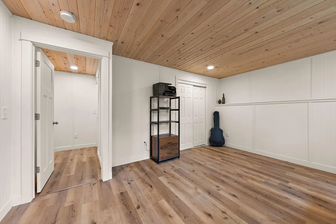
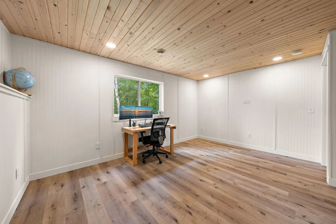
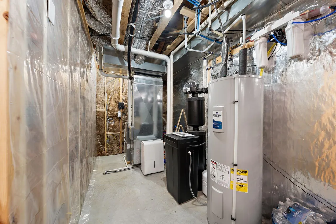
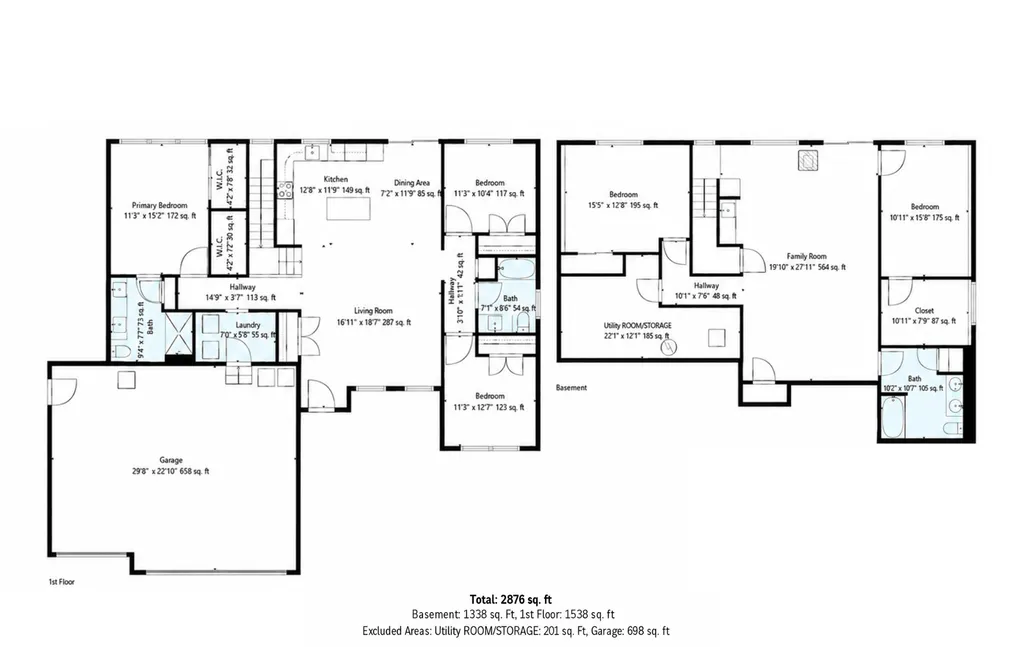
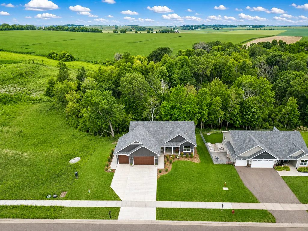
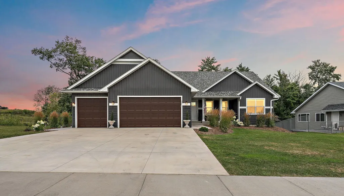
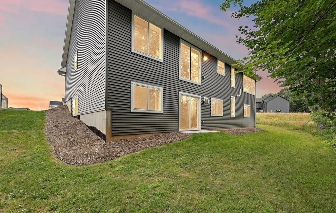
Outstanding value in Rolling Meadows: approximately $199 per finished sq. ft., among the most competitively priced homes in the neighborhood, with 2,675 finished sq. ft., 5 bedrooms, 3 baths, a finished walkout, and heated 3-car garage. Situated on over half an acre at the edge of Roberts’ desirable Rolling Meadows neighborhood, this beautifully upgraded ranch offers easy main-level living and peaceful backyard pond views. The bright, open main level includes three bedrooms, two full bathrooms, and convenient main-floor laundry. The kitchen features granite countertops, stainless steel appliances, a tile backsplash, soft-close cabinetry, and a spacious center island. The primary suite offers two walk-in closets and a private full bath. The walkout lower level includes two additional bedrooms, a full bathroom, and a spacious family room with a tongue-and-groove hemlock ceiling, custom wet bar, and freestanding gas stove, which makes this an inviting setting for entertaining or relaxing. Extensive exterior improvements completed in 2025 include landscaping, a newly sodded front yard, seeded backyard, concrete sidewalk and walkout stoop, and gutters. The insulated garage features plywood-finished walls and new insulated wood-look garage doors, with room for vehicles, hobbies, and storage. Additional updates include a custom mudroom bench with built-in cabinetry (2025), LVP flooring in the second bedroom, and a new washer and dryer (2024). A reverse osmosis system is currently rented.
| Price History | |
|---|---|
| 8/9/2026 | Listed $549,900 |
| 8/24/2026 | 3$537,400 |
| 10/1/2026 | 1$532,900 |
| 10/16/2026 | 1$529,900 |
General Features
| Living Area | 2675 |
|---|---|
| Sewer | City Sewer/Connected |
| Heating | Forced Air |
| Cooling | Central Air |
| Roof | Age 8 Years or Less |
| Appliances | Dishwasher,Disposal,Dryer,Microwave,Range,Refrigerator,Stainless Steel Appliances,Washer |
| Garage Spaces | 3 |
| Construction Materials | Concrete,Frame |
| Year Built | 2024 |
| Electric | Circuit Breakers,200+ Amp Service |
| Levels | One |
| Property Subtype | Single Family |
| Tax Year | 2026 |
| Accessibility | None |
| County | St. Croix |
| New Construction | No |
| Property Type | Residential |
| HOA | No |
| Contingency | None |
| Subdivision Name | Rolling Mdws Eighth Add |
| Full Baths | 2 |
| Directions | I-94 to Exit 10 (WI-65). Head north on WI-65,turn left onto Briarwood Blvd,then left onto Eagle Ridge Drive. Home is on the right. |
| City | Roberts |
| High School District | Saint Croix Central |
| Zoning Description | Residential-Single Family |
| Lot Size Units | Acres |
| Property Attached Y/N | No |
| Land Lease Y/N | No |
| Tax Annual Amount | 6633 |
| Additional Parcels Y/N | No |
| Virtual Tour | https://listings.uavvisionmedia.com/sites/ebvmavdx/unbranded |
| Standard Status | Active |
| Lender Owned | No |
| Amenities Unit | Ceiling Fan(s),Kitchen Center Island,Kitchen Window,Primary Bedroom Walk-In Closet,Main Floor Primary Bedroom,Porch,Vaulted Ceiling(s),Washer/Dryer Hookup,Wet Bar,Walk-In Closet |
| PostalCity | Roberts |
Interior Features
| Basement | Daylight/Lookout Windows,Drain Tiled,Finished,Full,Sump Pump,Walkout |
|---|---|
| Fireplace Features | Family Room,Free Standing,Gas |
| Basement (Y/N) | Yes |
| Fireplace Y/N | No |
| Above Grade Finished Area | 1538 |
| 3/4 Baths | 1 |
| Laundry Features | Laundry Room,Main Level |
| Total Bedrooms | 5 |
| Below Grade Finished Area | 1137 |
| Total Baths | 3 |
| Bath Desc | 3/4 Primary,Double Sink,Bathroom Ensuite,Full Basement,Private Primary,Main Floor Full Bath |
| Dining Room Description | Breakfast Bar,Kitchen/Dining Room |
| Fuel | Natural Gas |
| Garage Dimensions | 29'8 x 22'10 |
| Garage Door Width | 8 |
| Garage Square Feet | 698 |
Exterior Features
| Fencing | None |
|---|---|
| Parking Features | Attached Garage,Asphalt,Finished Garage,Garage Door Opener,Heated Garage,Insulated Garage |
| Lot Features | Irregular Lot,Tree Coverage - Heavy |
| Water Source | City Water/Connected |
| Lot Size Area | 0.571 |
| Building Area Total | 2876 |
| Lot Dimensions | 83' x 285' x 90' x 312 |
| Waterfront Y/N | No |
| Foundation Area | 1538 |
| Road Frontage Type | City Street,Curbs,Sidewalks |
| Road Responsibility | Public Maintained Road |
Amenities
- Foreclosure
- Views
- Short Sale
- New Construction
- Adult 55+
- Lease To Own
- No HOA Fees
- Furnished
- Primary On Main
- Air Conditioning
- Seller Finance
- Green
- Fixer Upper
- Horse
- Golf
- Fireplace
- Deck
- Garage
- Basement
- Pool
Property vs Single Family Average in 54023
Price
Taxes
Year Built
Visits
 The data relating to real estate for sale on this web site comes in part from the Broker Reciprocity Program of the Regional Multiple Listing Service of Minnesota, Inc. Real estate listings held by brokerage firms other than Minneapolis City Lakes are marked with the Broker Reciprocity logo or the Broker Reciprocity thumbnail logo (little black
house) and detailed information about them includes the name of the listing brokers.
